
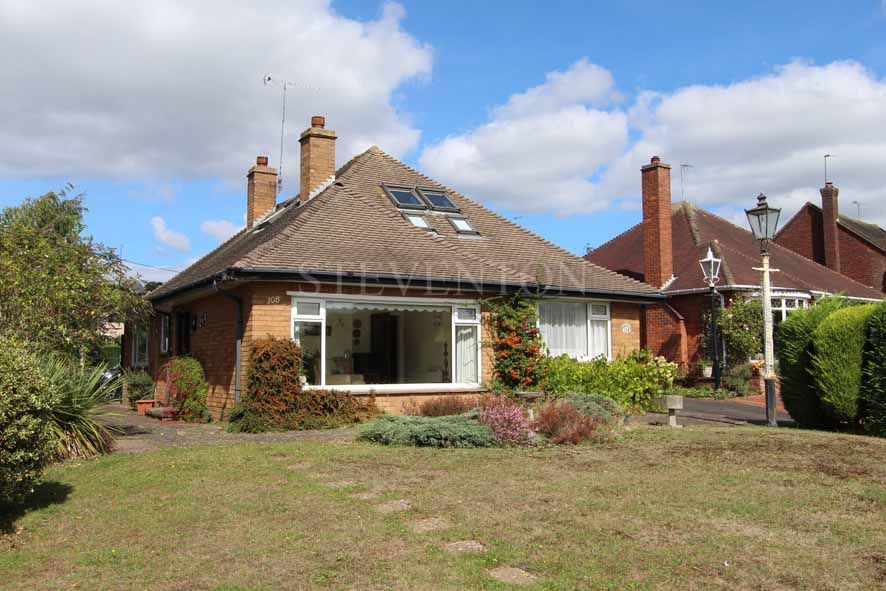
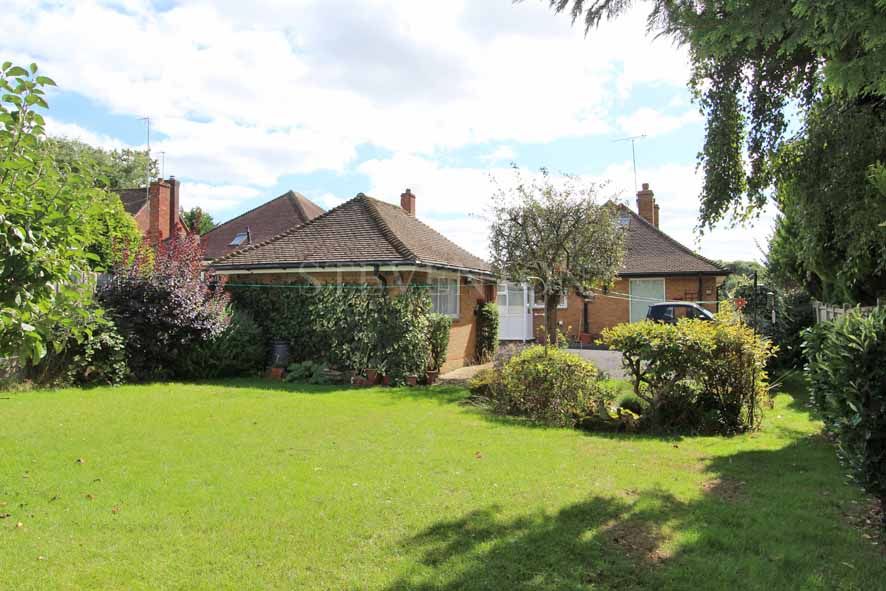
*NO UPWARD CHAIN* Number 108 Bridgnorth Road is a unique and individual traditional detached dormer bungalow of generous proportions, residing within a substantial mature plot of around 0.23 acre, offering most spacious and highly versatile living accommodation, which is ideal as a family home or for retiring persons alike.
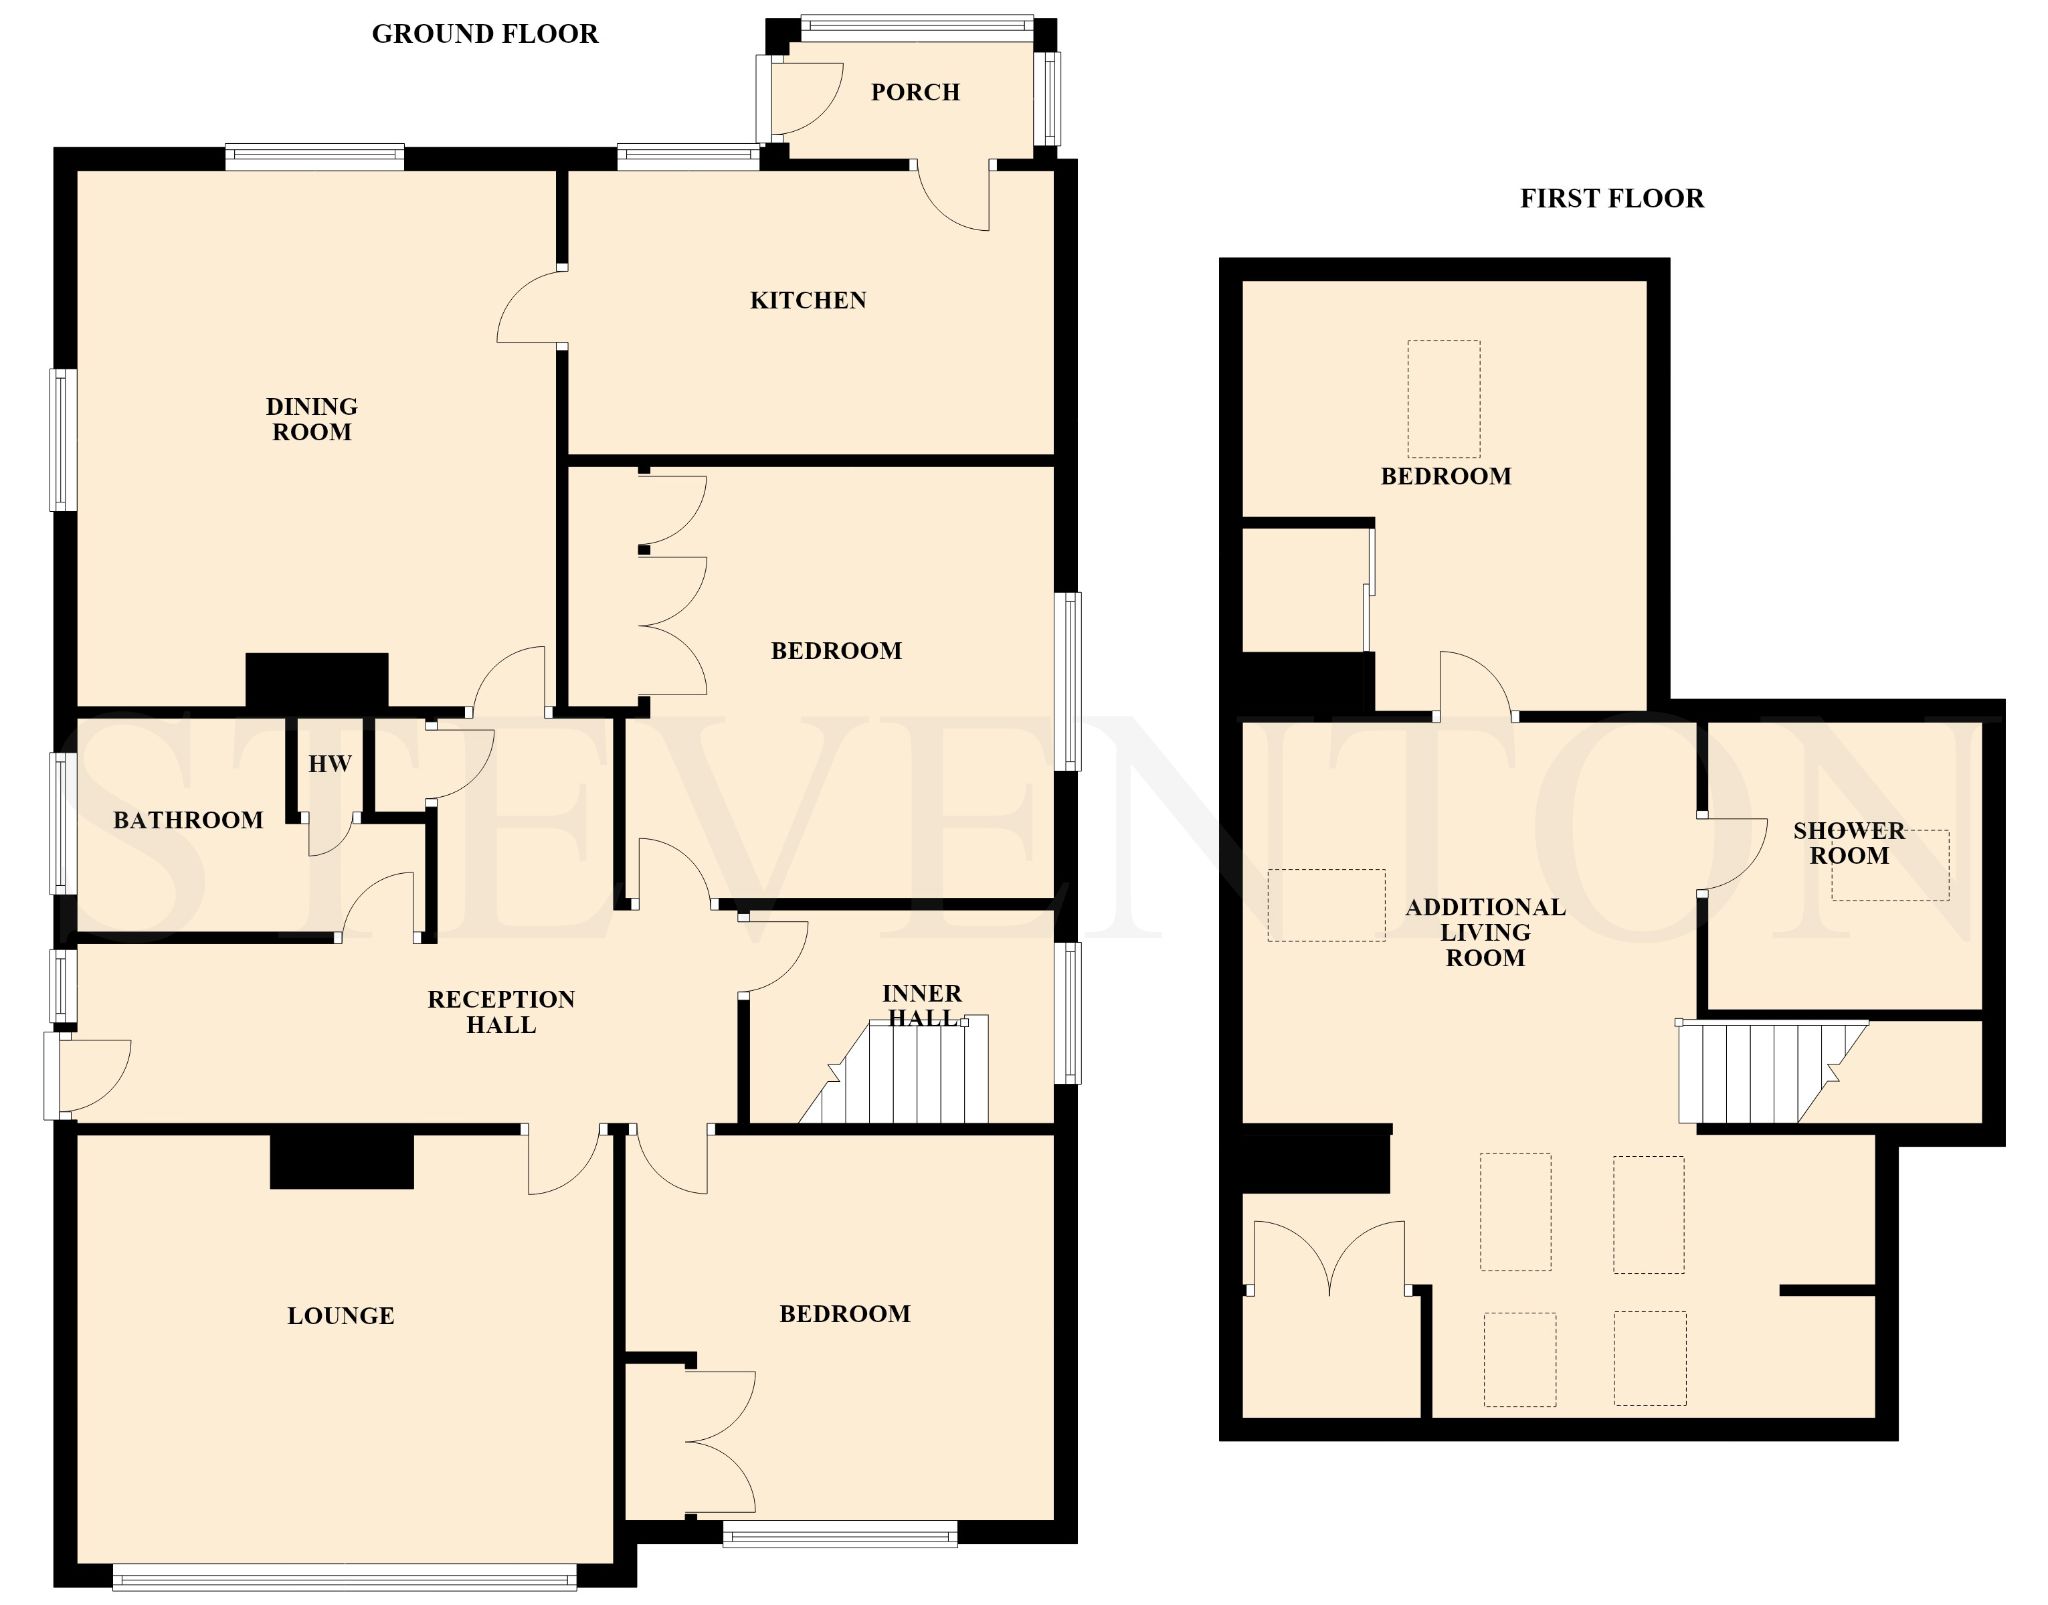
The well proportioned and maintained living space, which offers prospective buyers excellent scope and potential to further improve, benefits from electric storage heating and UPVC double glazing where stated. Fine features include: spacious & inviting 18’4’’ reception hall, inner hall, a choice of two living rooms with feature fireplaces, comprehensively fitted kitchen, two ground floor double bedrooms and a house bathroom. An additional first floor living room with bedroom and shower room off, creates the opportunity for an independent living arrangement if so desired.
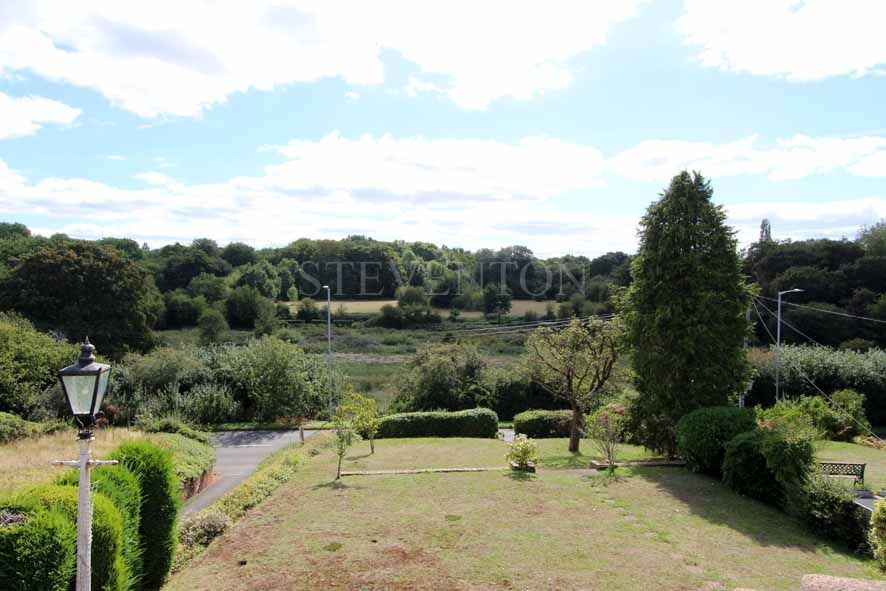
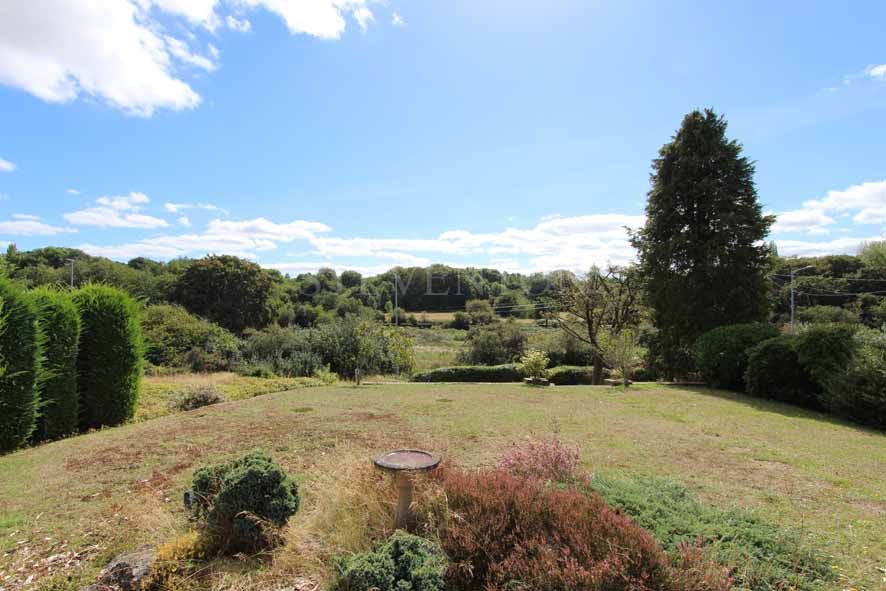
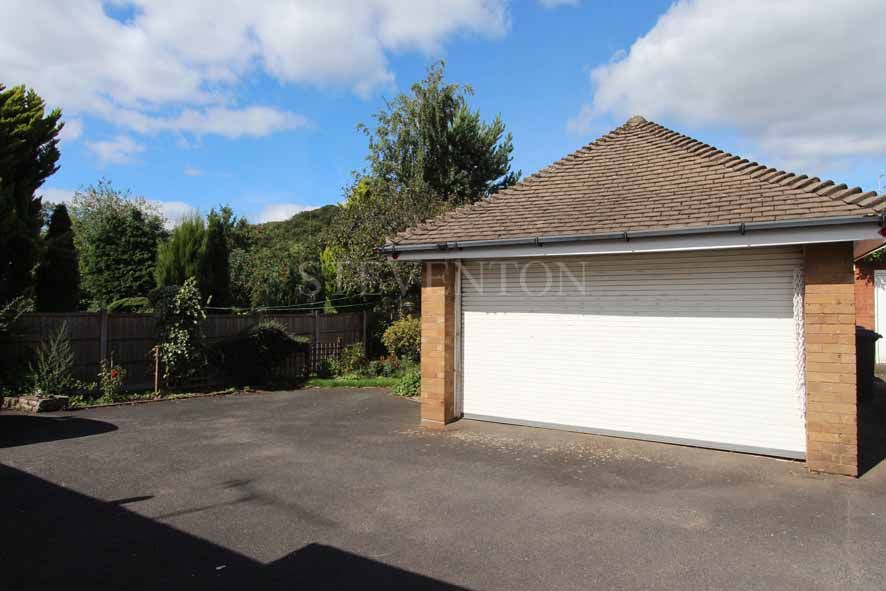
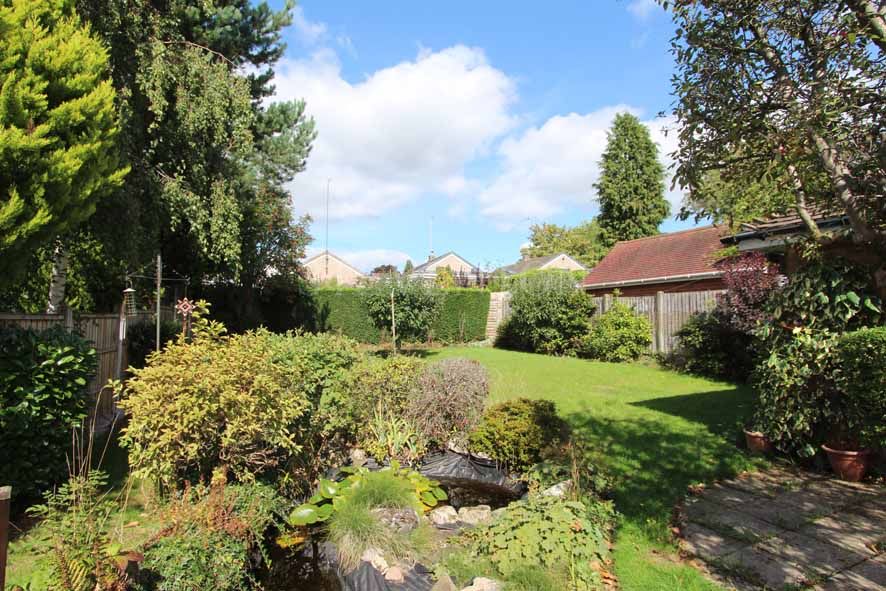
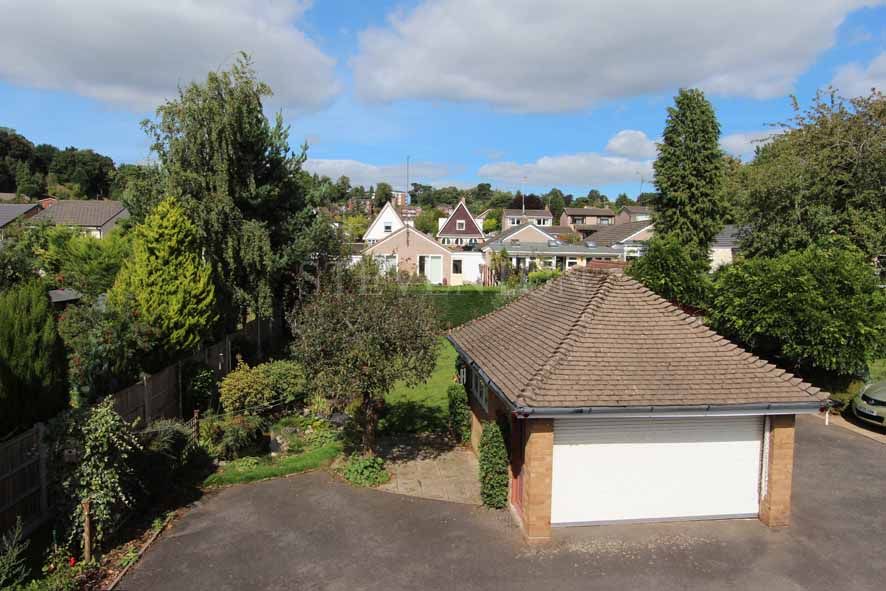
Situated within the popular residential area of Compton, enjoying truly outstanding views from the front elevation over neighbouring countryside, the property stands some distance back from the road behind a delightfully mature and deep lawned fore garden and is approached via a lengthy shared tarmacadam driveway providing access to a useful rear parking area, along with a detached 18’8’’ x 12’6’’ garage block and a further delightfully mature garden.
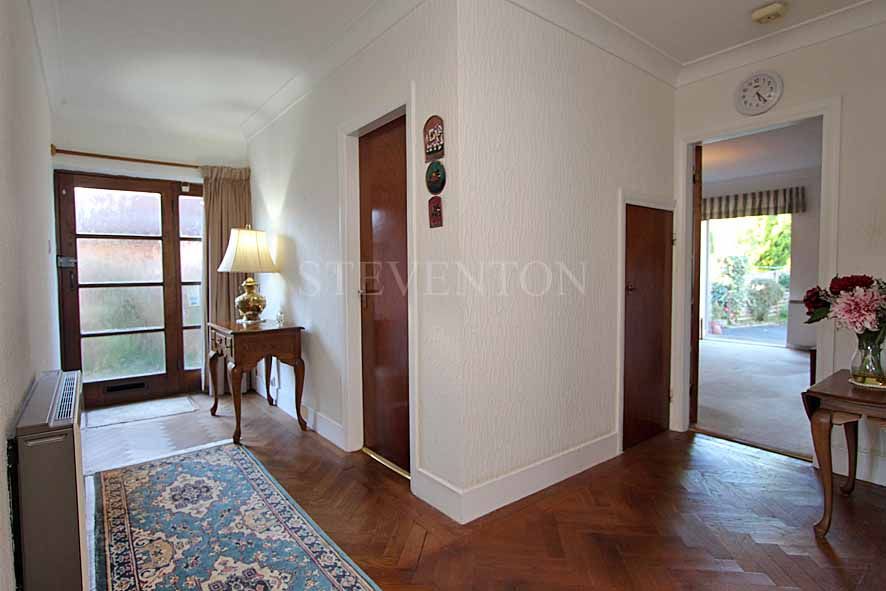
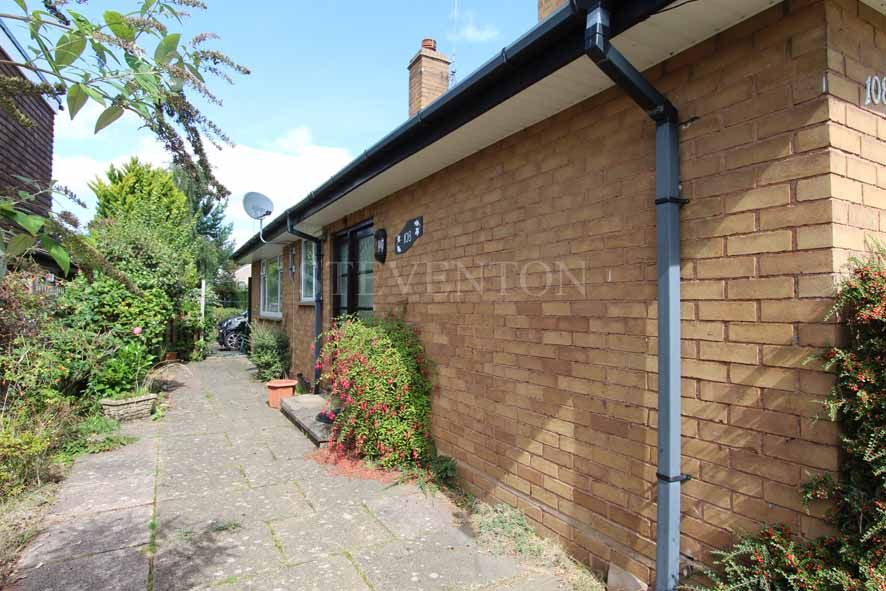
A glazed front door with matching side window located to the side of the bungalow leads through to:
having parquet flooring, cloaks cupboard, coved ceiling, electric storage heater and doors leading off to:
8’5’’ (2.57m) x 6’ (1.83m) having understairs storage recess, meter cupboard, electric radiator, UPVC double glazed window overlooking side and balustrade staircase leading off.
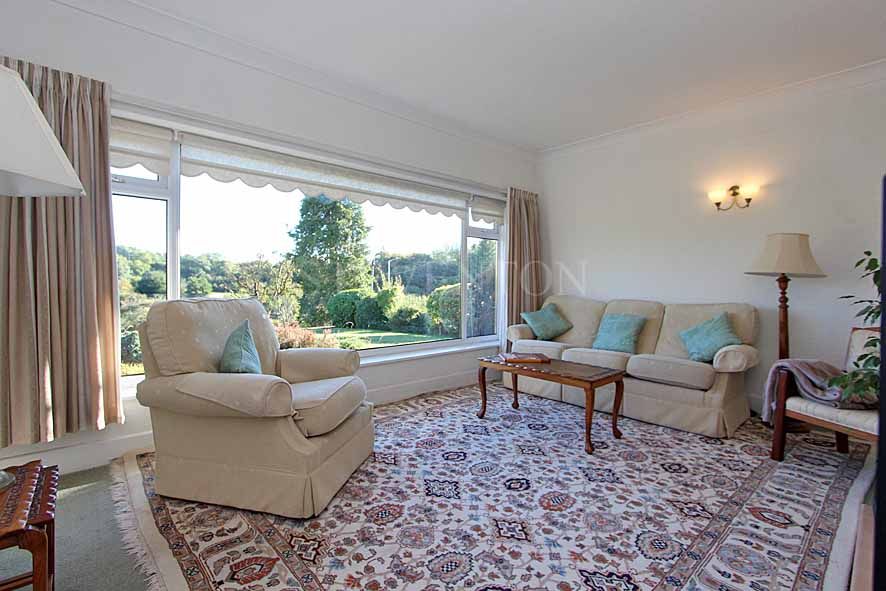
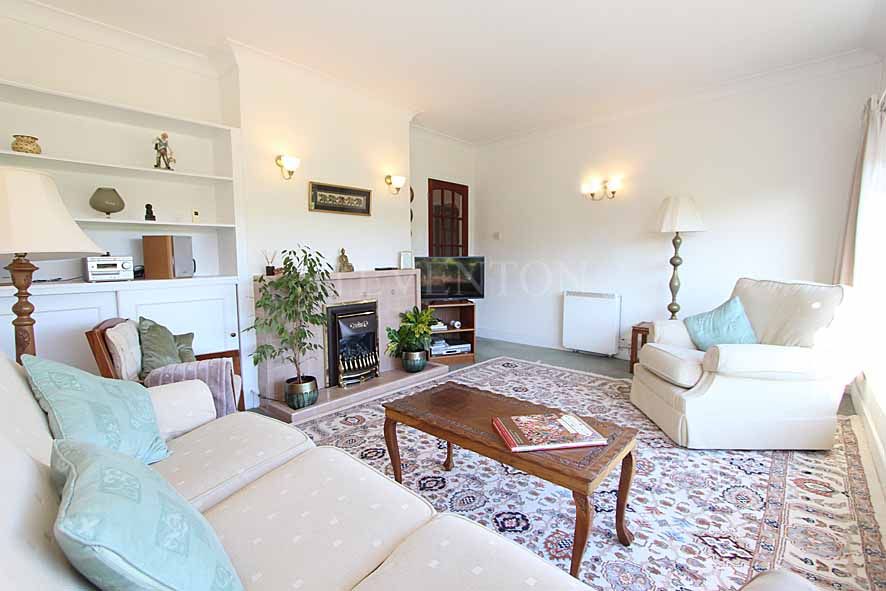
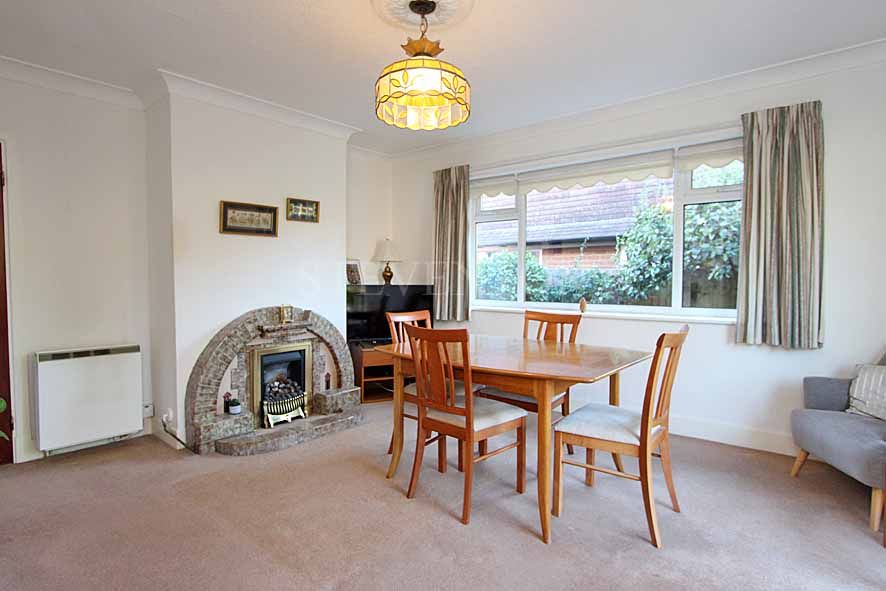
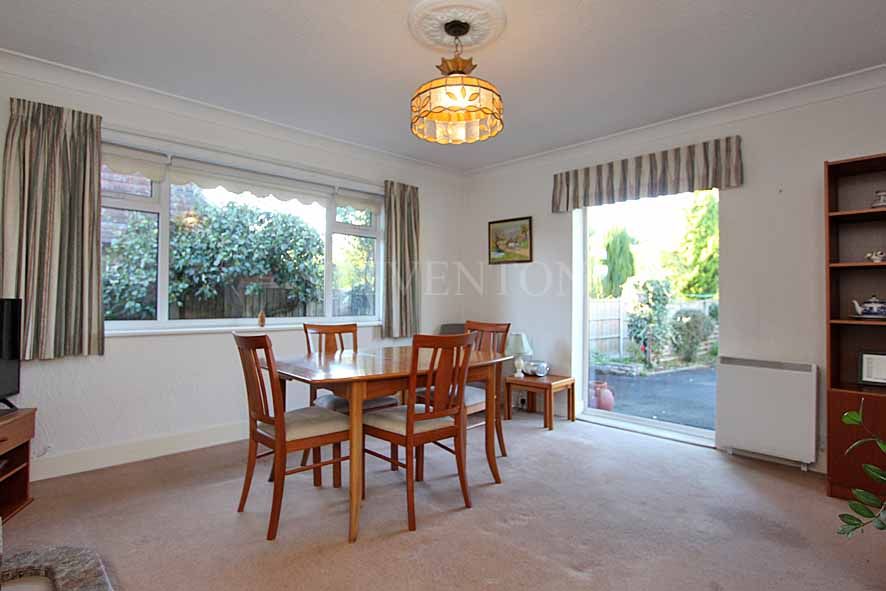
15’ (4.57m) x 12’ (3.66m) having feature fireplace with living flame gas fire, display shelving with cupboards beneath, four wall light points, coved ceiling, electric storage heater and a large UPVC double glazed picture window overlooking front.
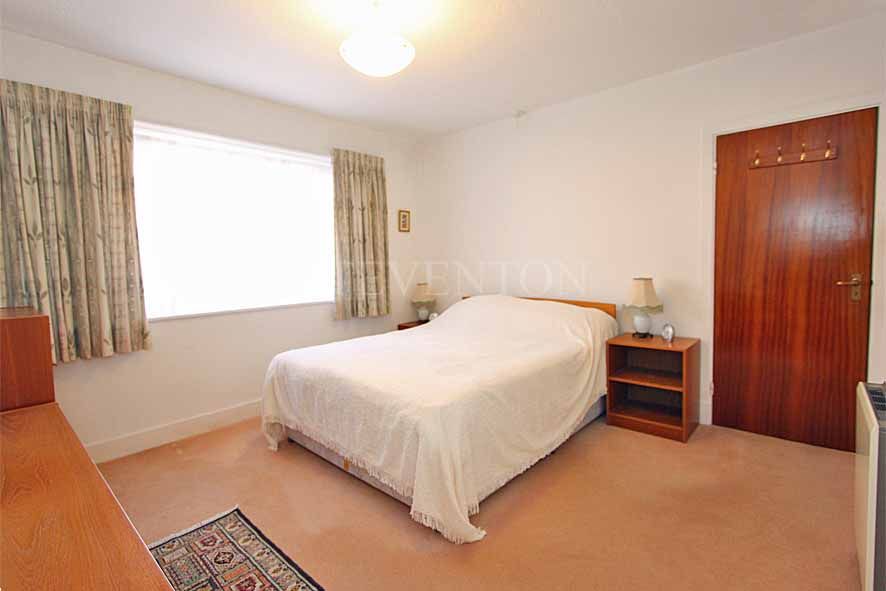
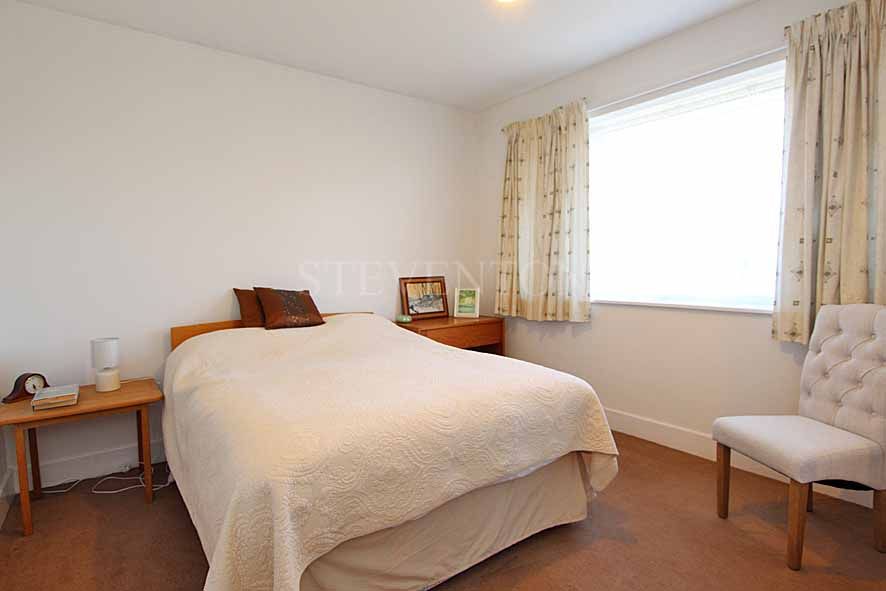
13’4’’max (measured into wardrobe) x 12’ (3.66m) having built in double wardrobe, electric storage heater and UPVC double glazed window overlooking side.
11’10” (3.61m) x 10’10’’ (3.30m) having fitted double wardrobe, electric storage heater and UPVC double glazed window overlooking front.
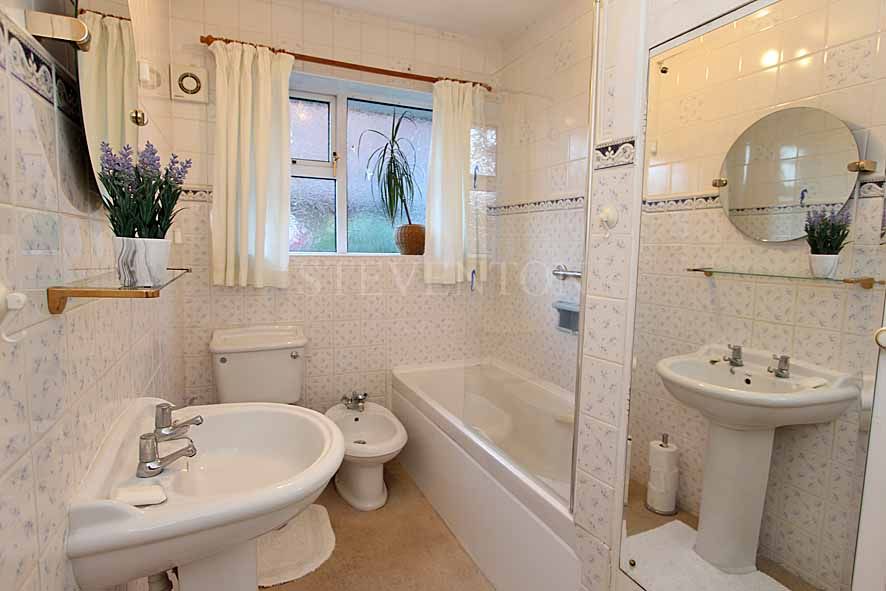
having a fitted white suite with complementary chrome fittings comprising; panel bath with electric shower unit and glazed shower screen, pedestal wash hand basin, close coupled W.C, bidet, tiled walls, airing cupboard with hot water tank, extractor fan, electric wall heater and UPVC double glazed opaque window overlooking side.
15’ (4.57m) x 13’5’’ (4.08m) having feature fireplace with living flame gas fire, coved ceiling, two electric storage heaters, UPVC double glazed windows overlooking side and rear and door leading to:
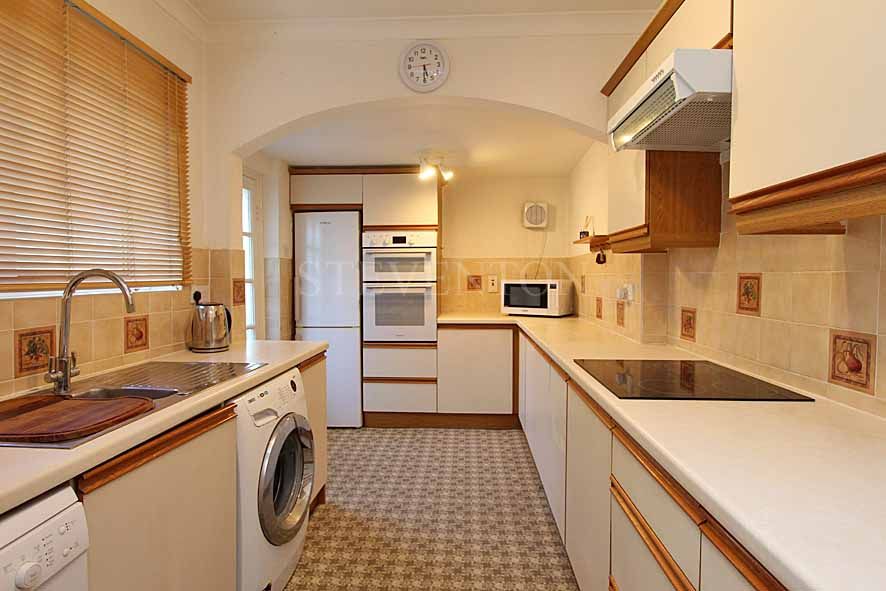
13’7’’ (4.14m) x 7’9’’ (2.36m) having a comprehensive fitted range of wall and base units, 1 ½ bowl single drainer sink unit with H&C mixer tap, rolled edge work surfaces, four ring electric hob with recirculating extractor hood above, double oven, space and plumbing for washing machine and dishwasher, space for fridge/freezer, extractor fan, part tiled walls, UPVC double glazed window overlooking rear and door leading to:
having power, lighting and UPVC double glazed door leading to rear garden.
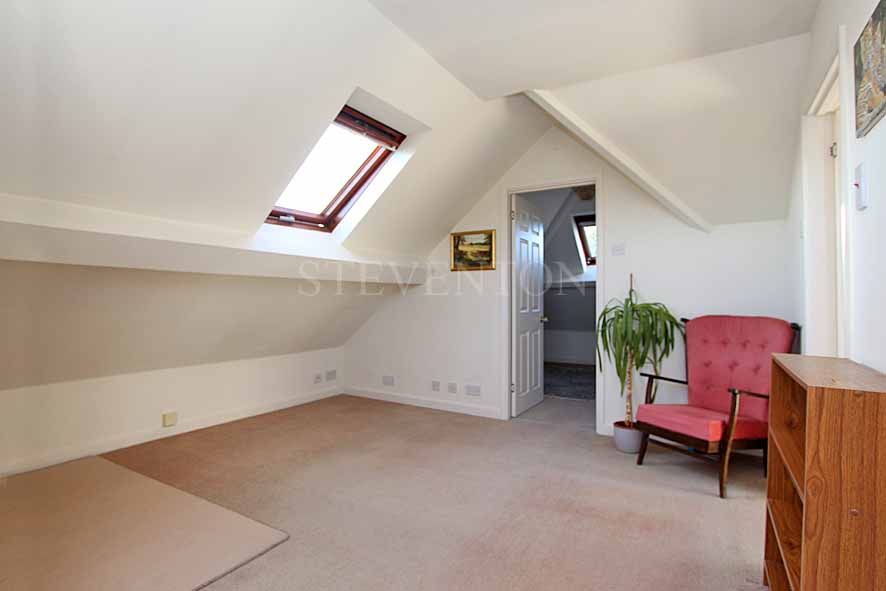
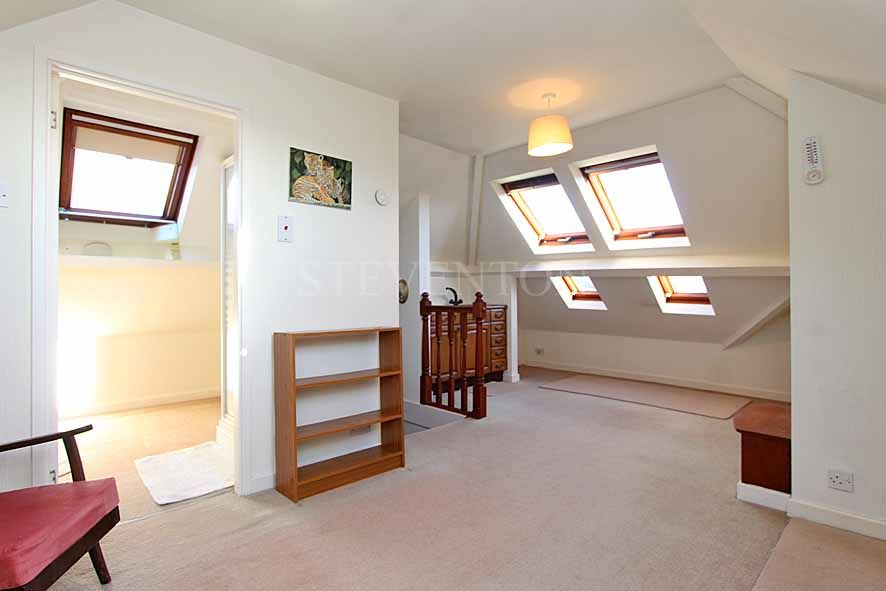
19’6”max (6.02m) x 17’9’’max (5.41m) (floor measurements taken into eves) having fitted base unit with work surface, single bowl sink with H&C mixer tap, built in storage cupboards, five double glazed skylight windows and doors leading off to:
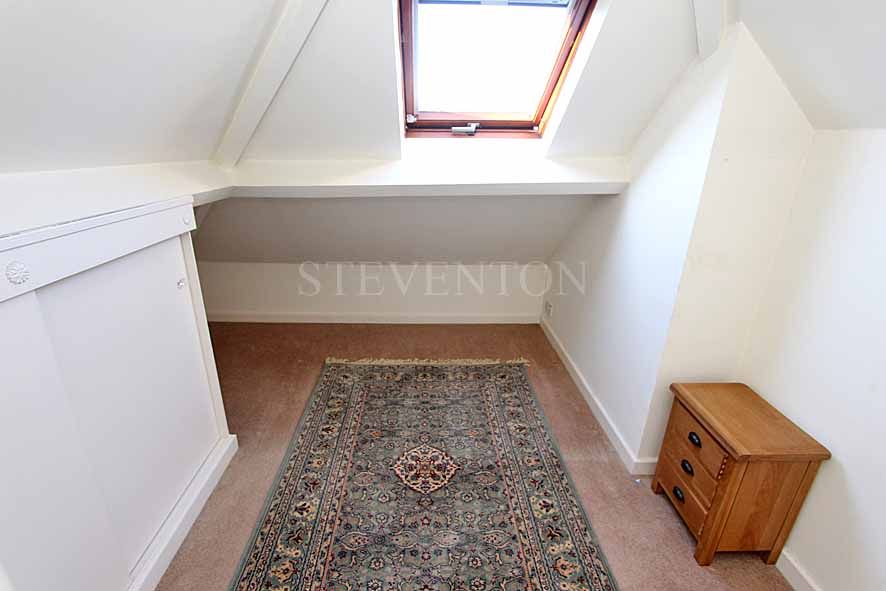
12’max (3.66m) x 11’4”max (3.45m) (floor measurements taken into eves) having built in storage and double glazed skylight window.
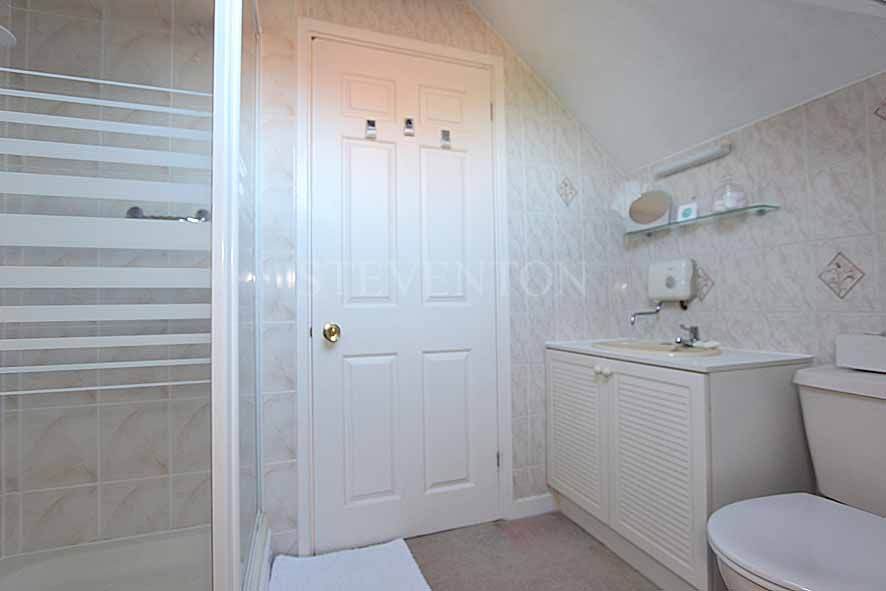
having a fitted white suite with complementary chrome fittings comprising; tiled shower enclosure with electric shower unit and glazed shower screens, vanity unit, close coupled W.C, chrome ladder type electric towel rail and opaque skylight window.
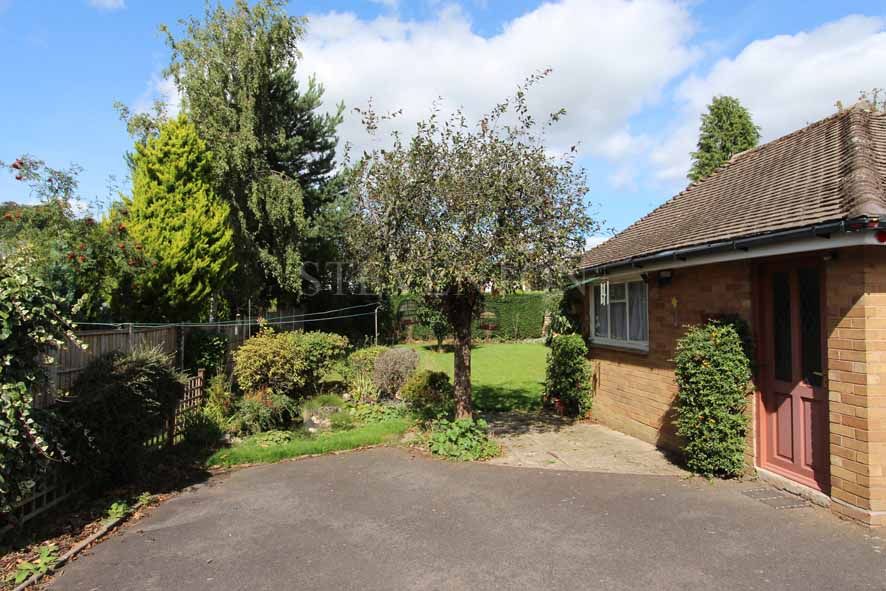
The property stands some way back from the road behind a delightfully mature and deep lawned fore garden and is approached via a lengthy shared tarmacadam driveway providing access to a number of useful parking areas and access to:
18’8’’ (5.69m) x 12’6’’ (3.81m) accessed via roller shutter door. Having power, lighting, window overlooking side and door leading to side.
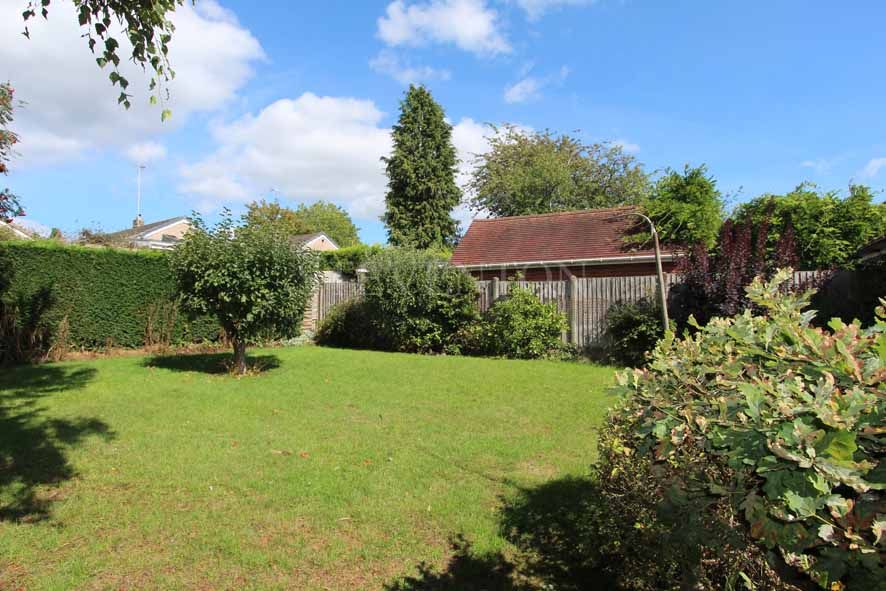
having paved patio area with adjoining ornamental fish pond leading onto a shaped lawn with herbaceous borders well stock with a wide variety of plants, trees and bushes providing a most pleasant outlook. Also in the garden is located an outside water tap.
SERVICES: gas/electricity/water/mains drainage. TENURE: FREEHOLD ASSUMED CONSTRUCTION: see energy performance certificate VACANT POSSESSION TO BE GIVEN UPON COMPLETION. COUNCIL TAX: Wolverhampton. (Band) D WEB LINKS TO ADDITIONAL PROPERTY INFORMATION: () https://checker.ofcom.org.uk/en-gb/broadband-coverage () https://checker.ofcom.org.uk/en-gb/mobile-coverage () https://www.gov.uk/check-long-term-flood-risk () https://www.gov.uk/find-energy-certificate VIEWING: Strictly through the selling agent.
Proceeding from Compton along the Bridgnorth Road, the property is situated someway along on the right hand side. SAT NAV: WV6 8AG WHAT THREE WORDS UK: ///jars.cycles.emerge
Whilst we endeavour to make our sales particulars accurate & reliable, they do not constitute or form part of an offer or any contract & none of the information is to be relied upon as statements of representation or fact. Any services/systems/appliances stated have not been tested by us & no guarantee as to their operating ability or efficiency is given. All measurements & floor plans are a guide & are not precise. If you require clarification or further information, please contact us, especially if you are travelling some distance to view. Fixtures & fittings other than those stated are to be agreed with the seller. Verification of tenure & connected services should be obtained from your surveyor or conveyancer. 4393.V1.15.09.2026. www.steventon-estates.co.uk THIS COMPANY IS REGULATED BY HMRC ANTI MONEY LAUNDERING POLICY (AMLR) AND IS REGISTERED WITH THE PROPERTY OMBUDSMAN (TPO)
Reference: BRR-1JX615D5F4Q
Property Data powered by Jakx, the Agency Management Software