
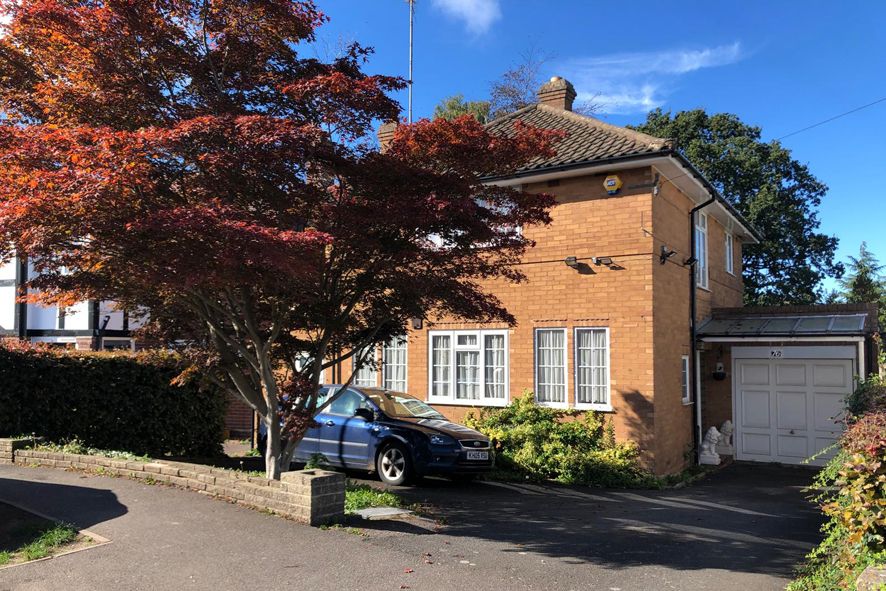
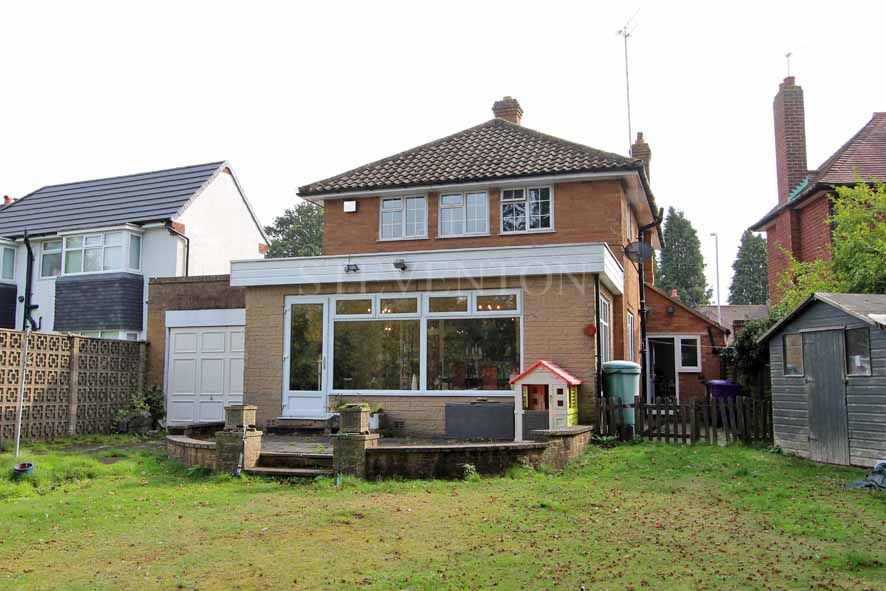
Number 76 York Avenue is an individually designed detached property, having been extended and improved upon over the years to provide both spacious and versatile living accommodation, which is ideal as a family home.
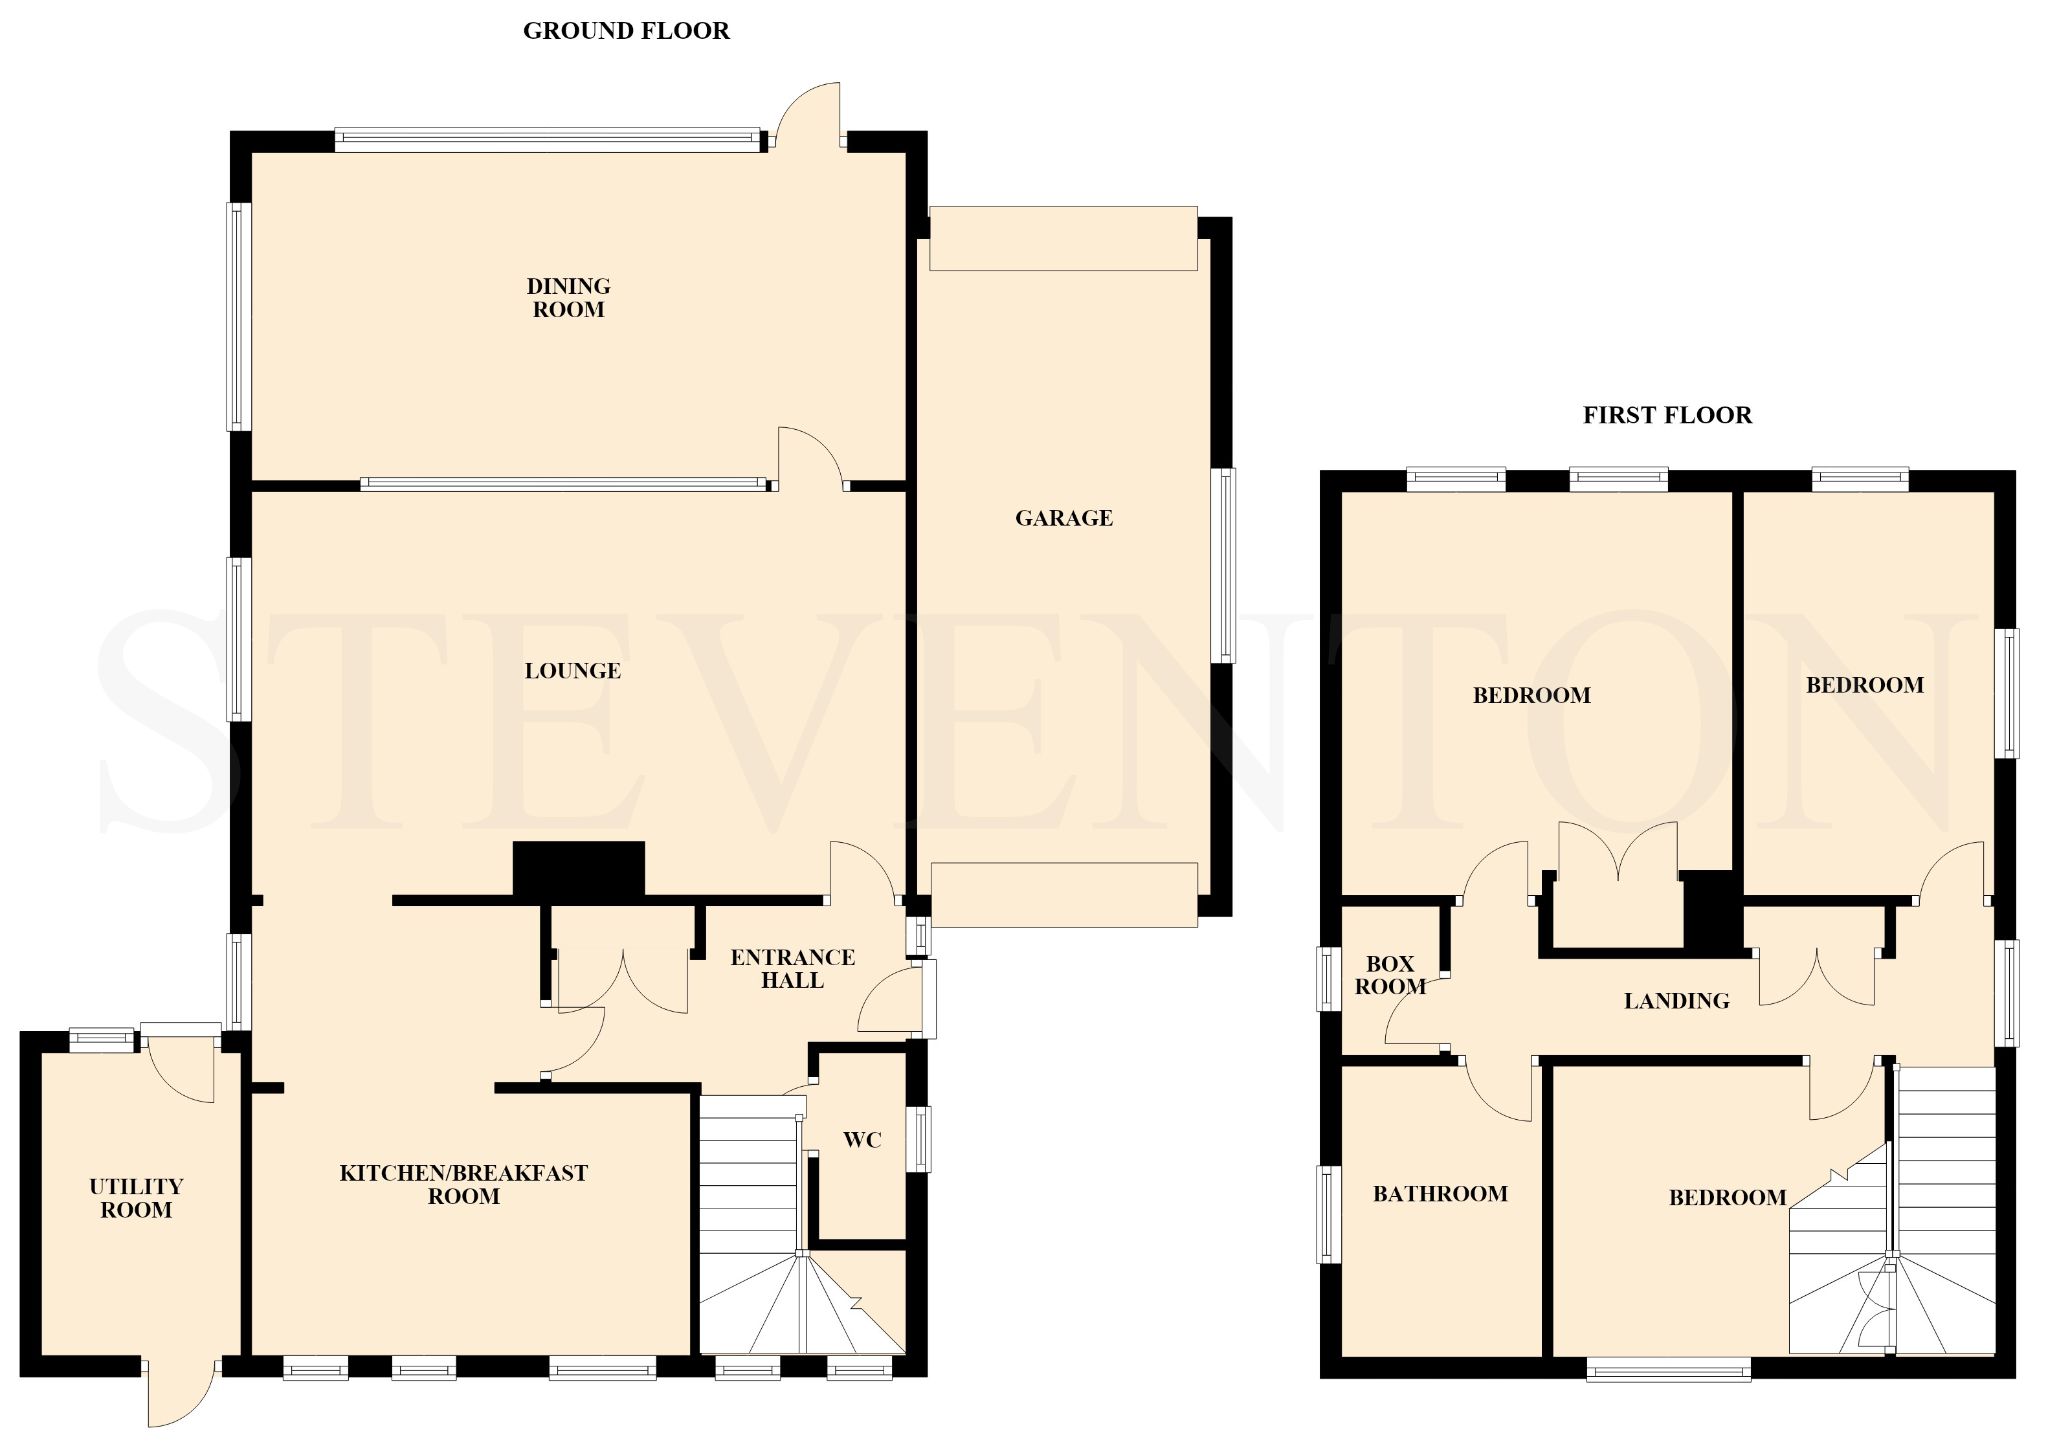
The well proportioned living space, which benefits from gas fired radiator heating and UPVC double glazed windows where stated, boasts many fine features including: inviting entrance hall, guest W.C, 20’ lounge with feature fireplace, separate 19’6’’ dining room, comprehensively fitted breakfast kitchen, utility room, three good bedrooms, box room and a well appointed house bathroom.
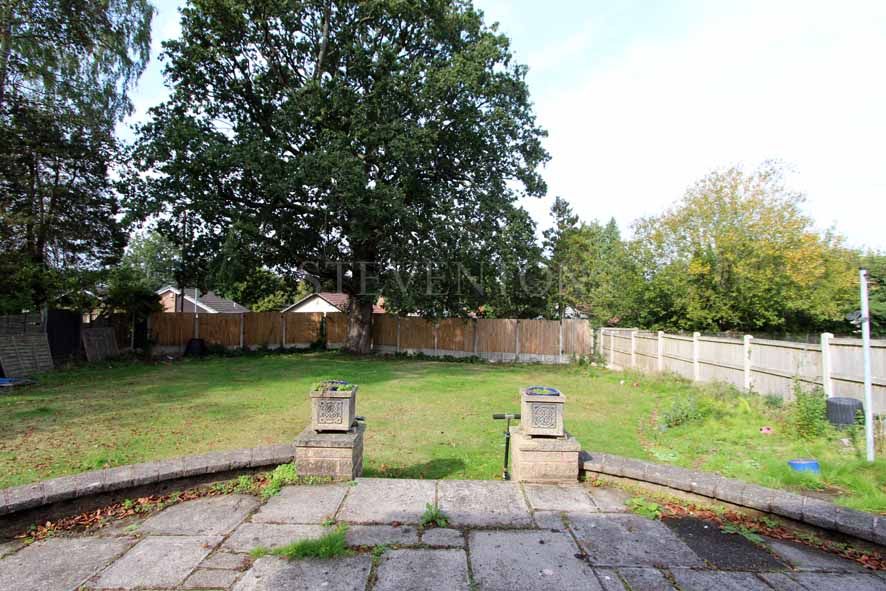
Situated within the established and highly sought after residential area of Finchfield, only a short walk from the picturesque Bantock Park, the property stands back from the road behind a low walled frontage and is approached via a tarmacadam driveway providing useful off road parking and access to the attached garage, whilst to the rear is located a delightfully mature and well stocked garden providing a most pleasing outlook and back drop.
Convenient for a comprehensive range of local amenities, including good primary and secondary schooling within a one mile radius and Wolverhampton city centre within two miles, internal inspection comes recommended.
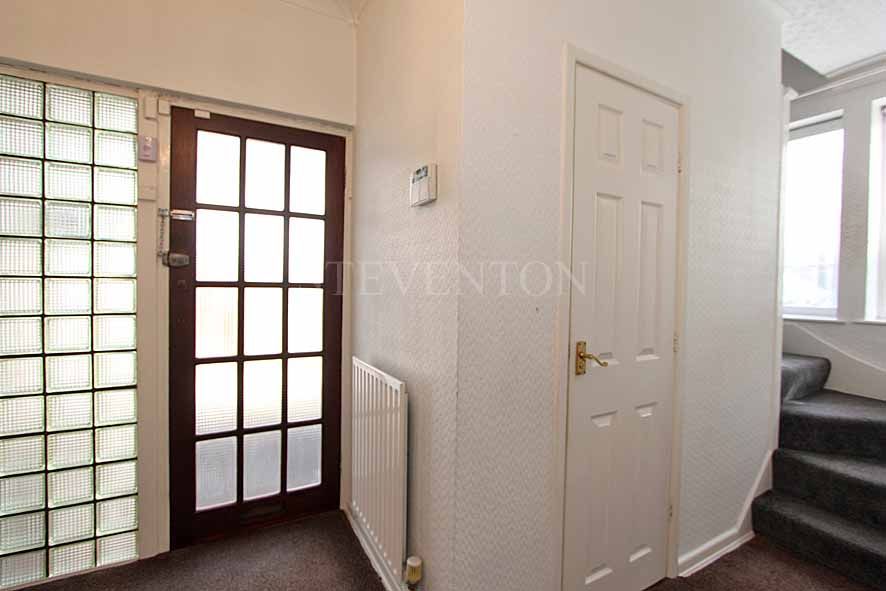
A multi glass panel front door located to the side of the property with feature glass block side window leads through to:
having double opening cloaks cupboard, return staircase leading off, radiator, UPVC double glazed window overlooking front and doors leading off to:
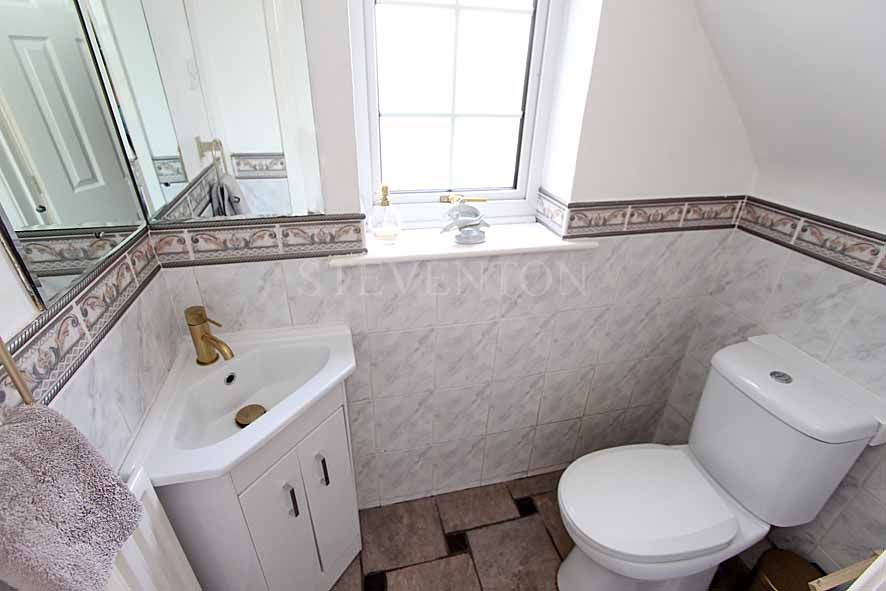
having fitted white suite with complementary chrome fittings comprising; close coupled W.C, corner vanity unit, part tiled walls, tiled flooring, radiator and UPVC double glazed opaque window overlooking side.
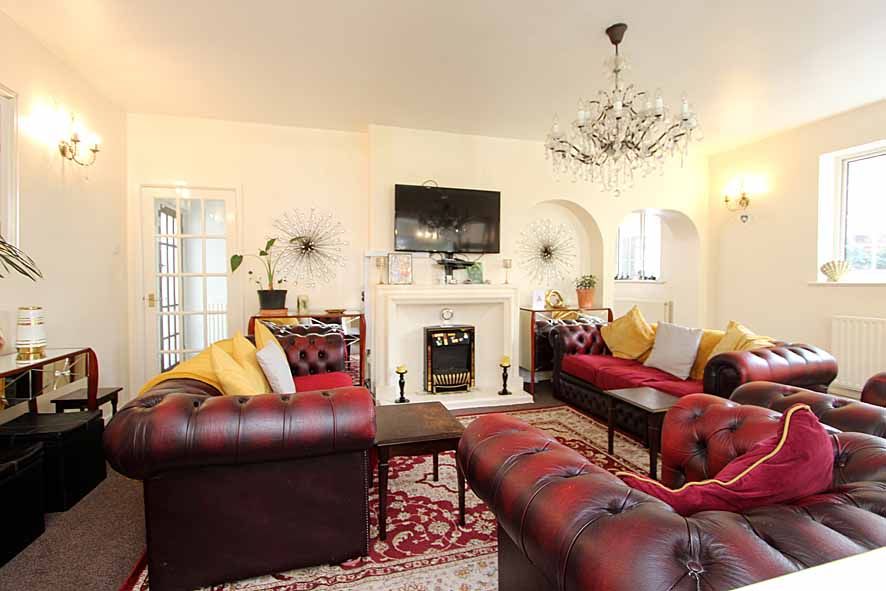
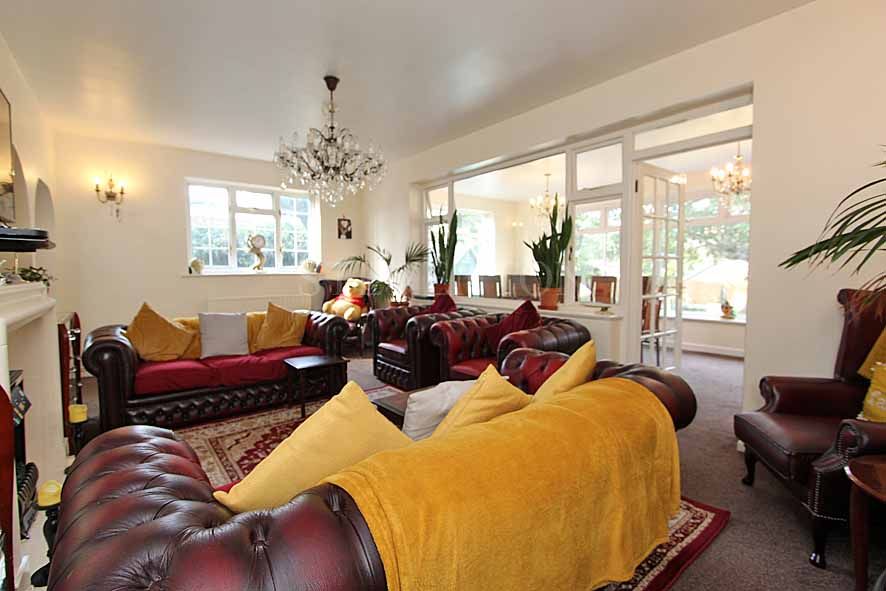
20’ (6.10m) x 12’4’’ (3.76m) having feature fireplace, three wall light points, arched display niche, radiator, UPVC double glazed window overlooking side, internal picture window looking onto dining room and door leading to:
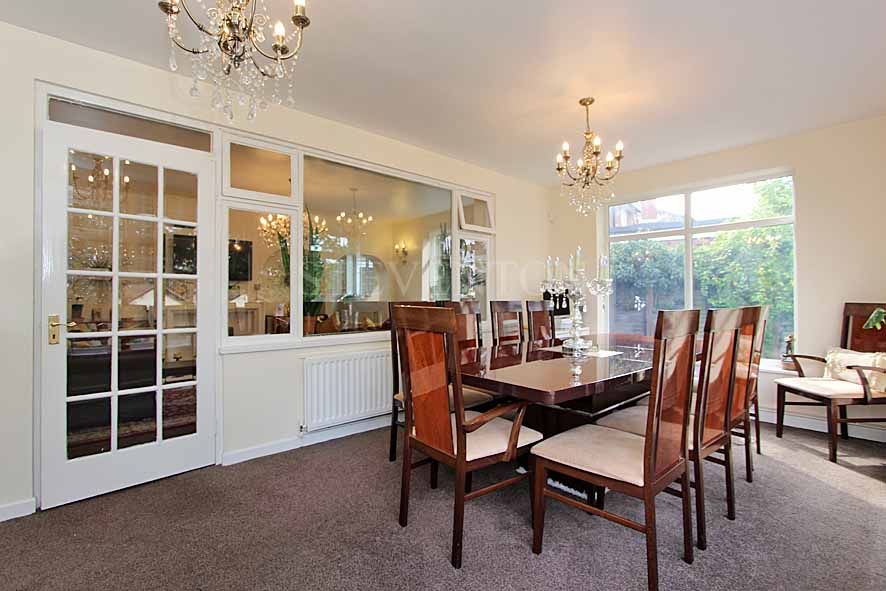
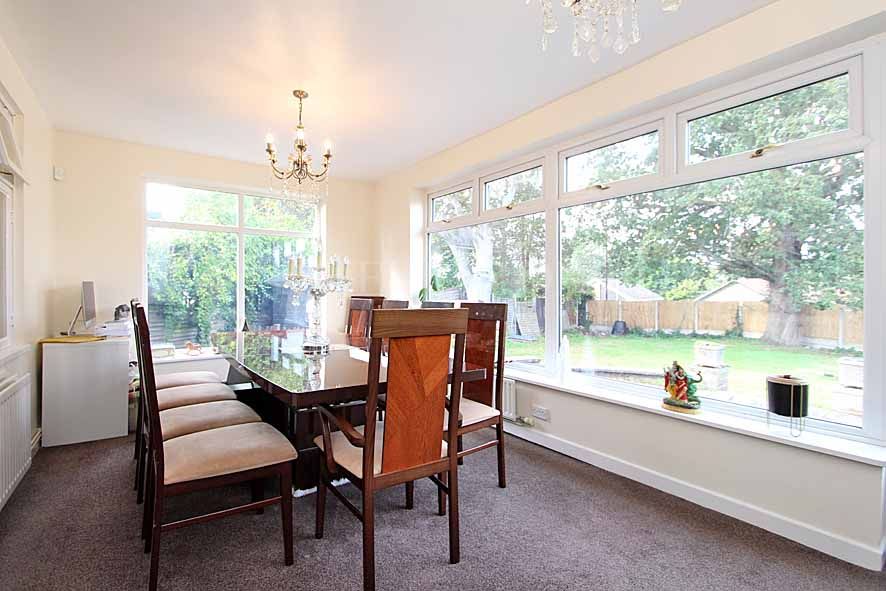
19’6’’ (5.94m) x 10’ (3.05m) having two radiators, UPVC double glazed picture windows overlooking rear and side and UPVC double glazed door leading onto rear garden.
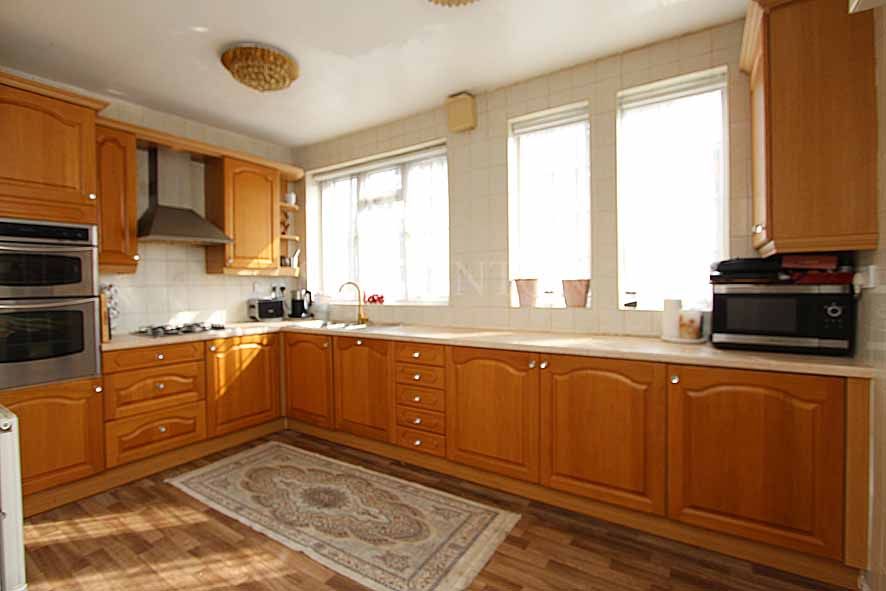
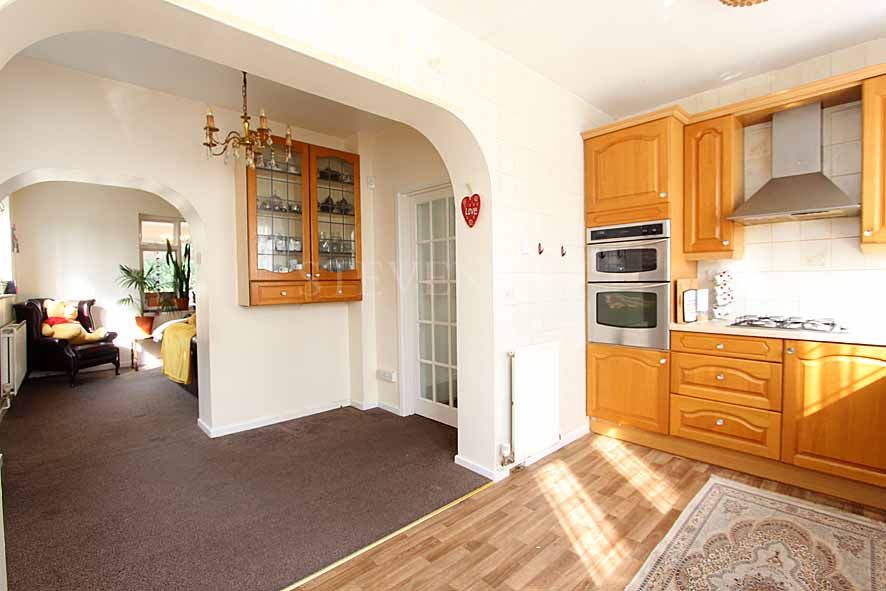
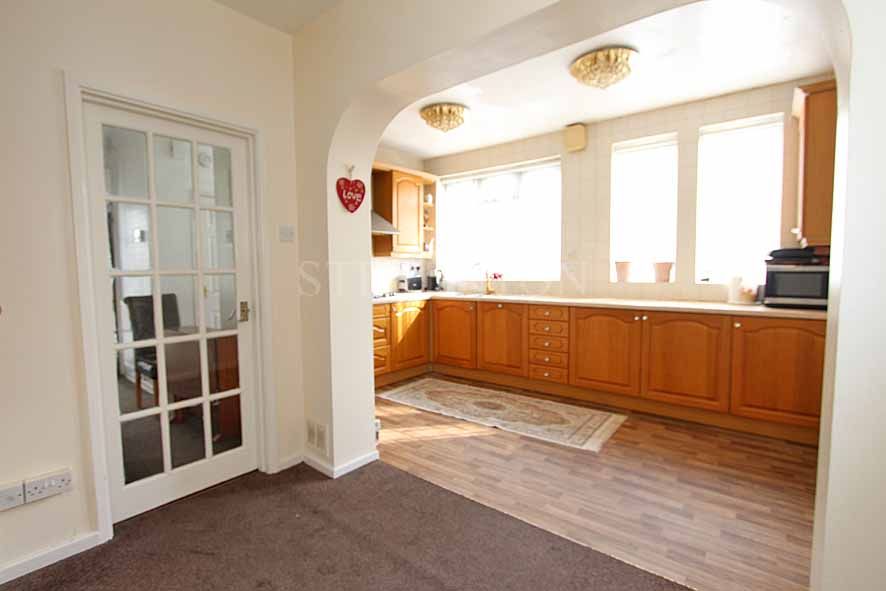
(L SHAPED) 14’5”max (4.39m) x 13’5’’max (4.08m) having comprehensive fitted range of wall, base and drawer units, rolled edge work surfaces, 1 1/2 bowl single drainer sink unit with H&C mixer tap, four ring gas hob with chimney style recirculating extractor hood above, eye level double oven, integrated fridge, freezer and dishwasher, tiled splash backs, radiator, UPVC double glazed windows overlooking front and side, open archway to lounge and door leading to:
9’2’’ (2.79m) x 6’1’’ (1.85m) having fitted wall and base unit, rolled edge worktop, single drainer sink unit with H&C mixer tap, space and plumbing for washing machine, space for further appliance, loft access, wall mounted gas fired heating boiler and UPVC double glazed doors leading to front and rear.
LANDING: having loft access, double opening storage cupboard, radiator, UPVC double glazed window overlooking side and doors leading off to:
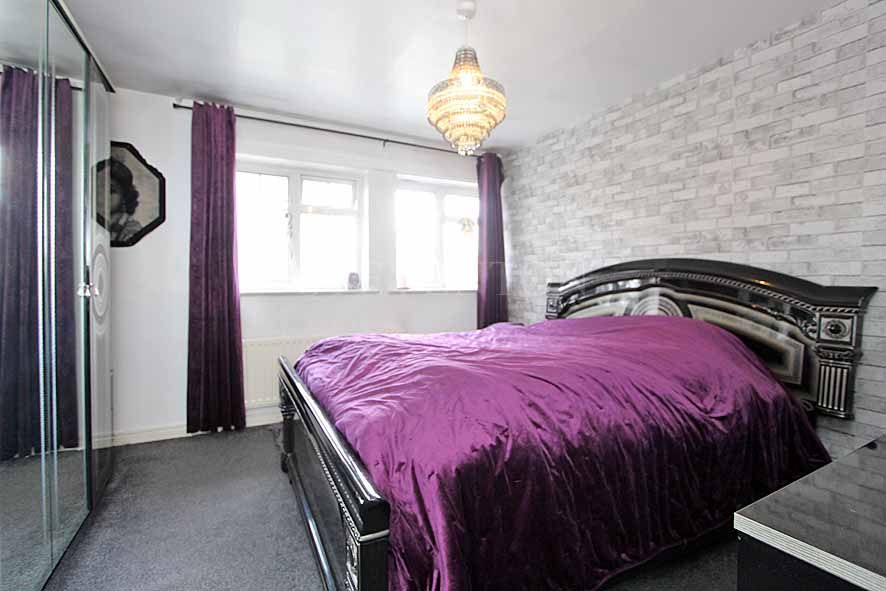
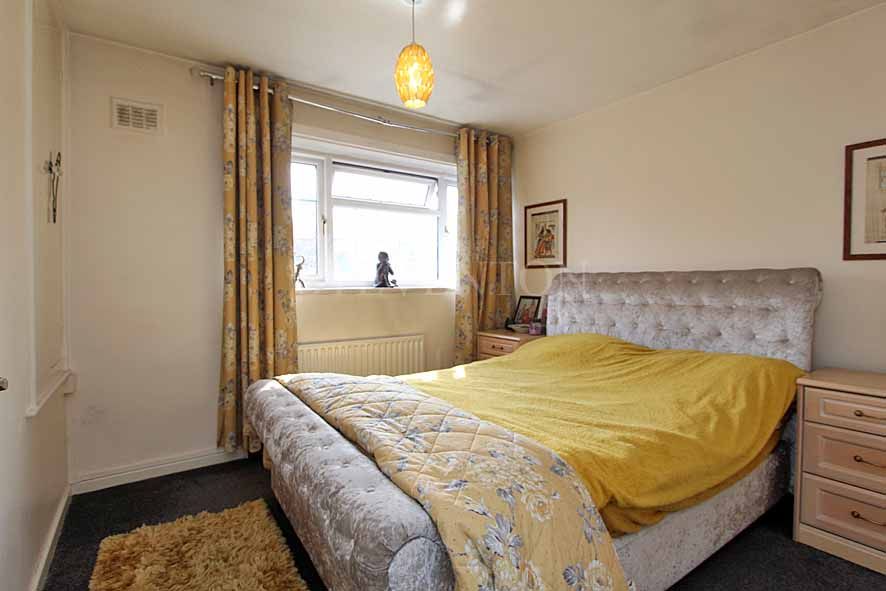
12’5’’max (3.78m) / 11’7’’min (3.53m) x 11’10’’ (3.61m) having built in double opening wardrobe, radiator and UPVC double glazed windows overlooking rear.
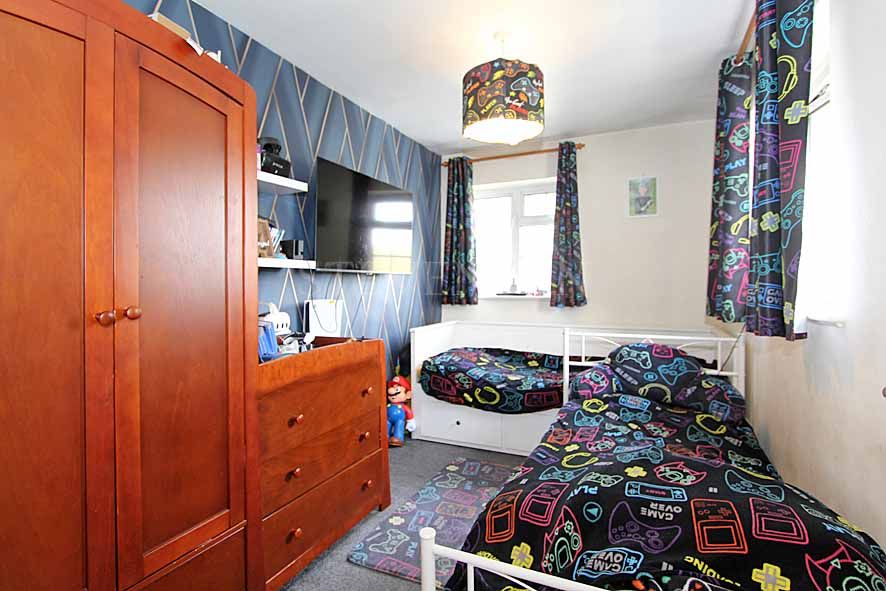
10’4’’ (3.15m) x 9’5’’ (2.87m) having built in double opening wardrobe, radiator and UPVC double glazed bay window overlooking front
12’6’’ (3.81m) x 7'7’’ (2.31m) having radiator and UPVC double glazed windows overlooking rear and side.
4’8’’ (1.42m) x 3' (0.91m) having UPVC double glazed window overlooking side.
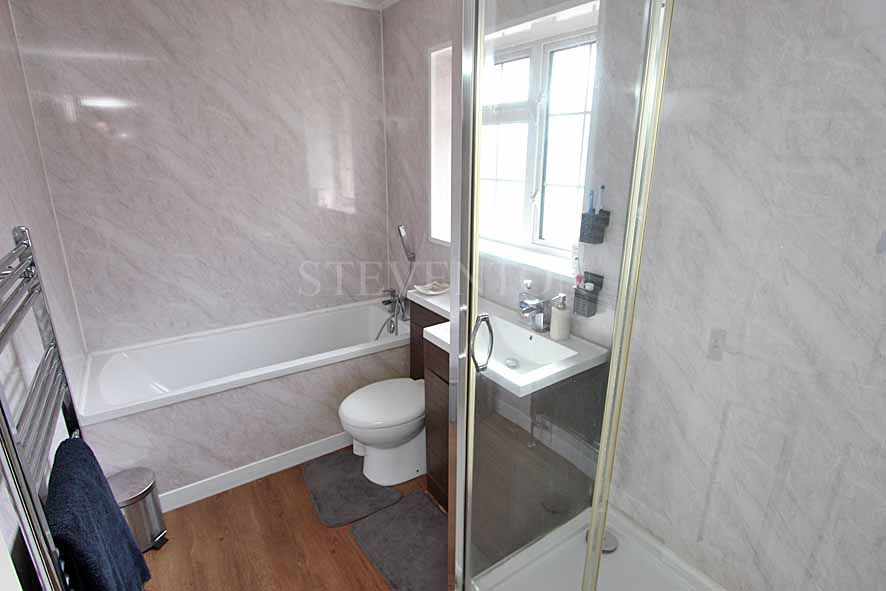
9’2’’ (2.79m) x 5’8’’ (1.73m) having fitted white suite with complementary chrome fittings comprising; panel bath, double width shower enclosure with H&C mixer shower and glazed shower screens, vanity unit, W.C, chrome ladder type radiator and UPVC double glazed opaque window overlooking side.
The property stands back from the road behind a low walled frontage and is approached via a tarmacadam driveway providing useful off road parking and access to:
20’1’’ (6.12m) x 9' (2.74m) accessed via an up and over door. Having power, lighting, water tap, UPVC double glazed window overlooking side and an up and over door leading to:
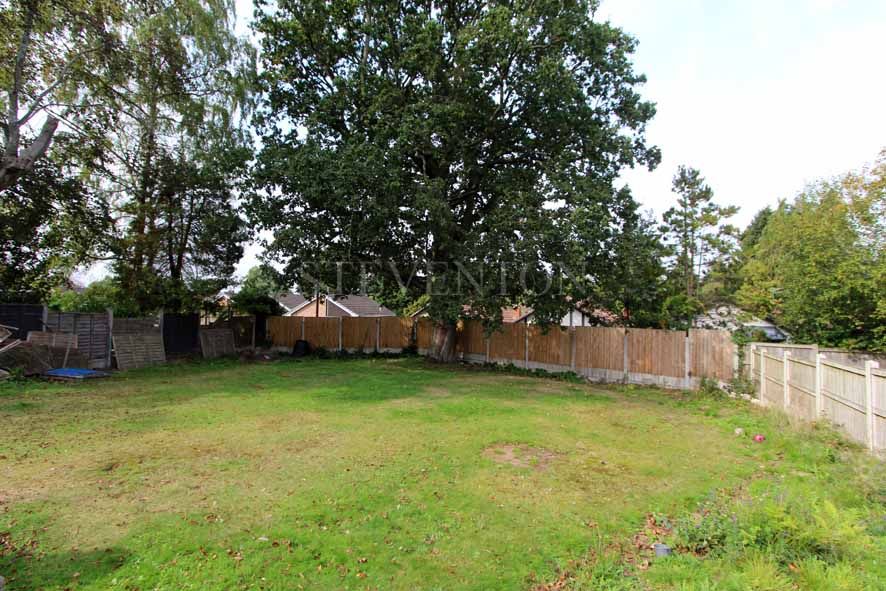
having paved patio area leading onto an extensive shaped lawn with herbaceous borders and mature trees, providing pleasant outlook and back drop. Also in the garden is located a garden shed and a paved hard standing to the rear of the garage. A gated access allows access to the front of the property via the neighbouring driveway.
SERVICES: gas/electricity/water/drainage are available to the property. AGENTS NOTE: Privately owned solar panels are fitted to this property. Further information upon request. TENURE: FREEHOLD ASSUMED CONSTRUCTION: see energy performance certificate VACANT POSSESSION TO BE GIVEN UPON COMPLETION. COUNCIL TAX: Wolverhampton. (Present Band) F WEB LINKS TO ADDITIONAL PROPERTY INFORMATION: () https://checker.ofcom.org.uk/en-gb/broadband-coverage () https://checker.ofcom.org.uk/en-gb/mobile-coverage () https://www.gov.uk/check-long-term-flood-risk () https://www.gov.uk/find-energy-certificate VIEWING: Strictly through the selling agents.
Proceed into York Avenue from Richmond Road, where the property is situated some distance along on the right hand side. SAT NAV: WV3 9BU WHAT THREE WORDS UK: ///tent.notes.flame
Whilst we endeavour to make our sales particulars accurate & reliable, they do not constitute or form part of an offer or any contract & none of the information is to be relied upon as statements of representation or fact. Any services/systems/appliances stated have not been tested by us & no guarantee as to their operating ability or efficiency is given. All measurements & floor plans are a guide & are not precise. If you require clarification or further information, please contact us, especially if you are travelling some distance to view. Fixtures & fittings other than those stated are to be agreed with the seller. Verification of tenure & connected services should be obtained from your surveyor or conveyancer. Ref: 4395.V1.06.10.2026. www.steventon-estates.co.uk THIS COMPANY IS REGULATED BY HMRC ANTI MONEY LAUNDERING POLICY (AMLR) AND IS REGISTERED WITH THE PROPERTY OMBUDSMAN (TPO)
Reference: BRR-1JYU15FL140
Property Data powered by Jakx, the Agency Management Software